Help choose your next neighbor
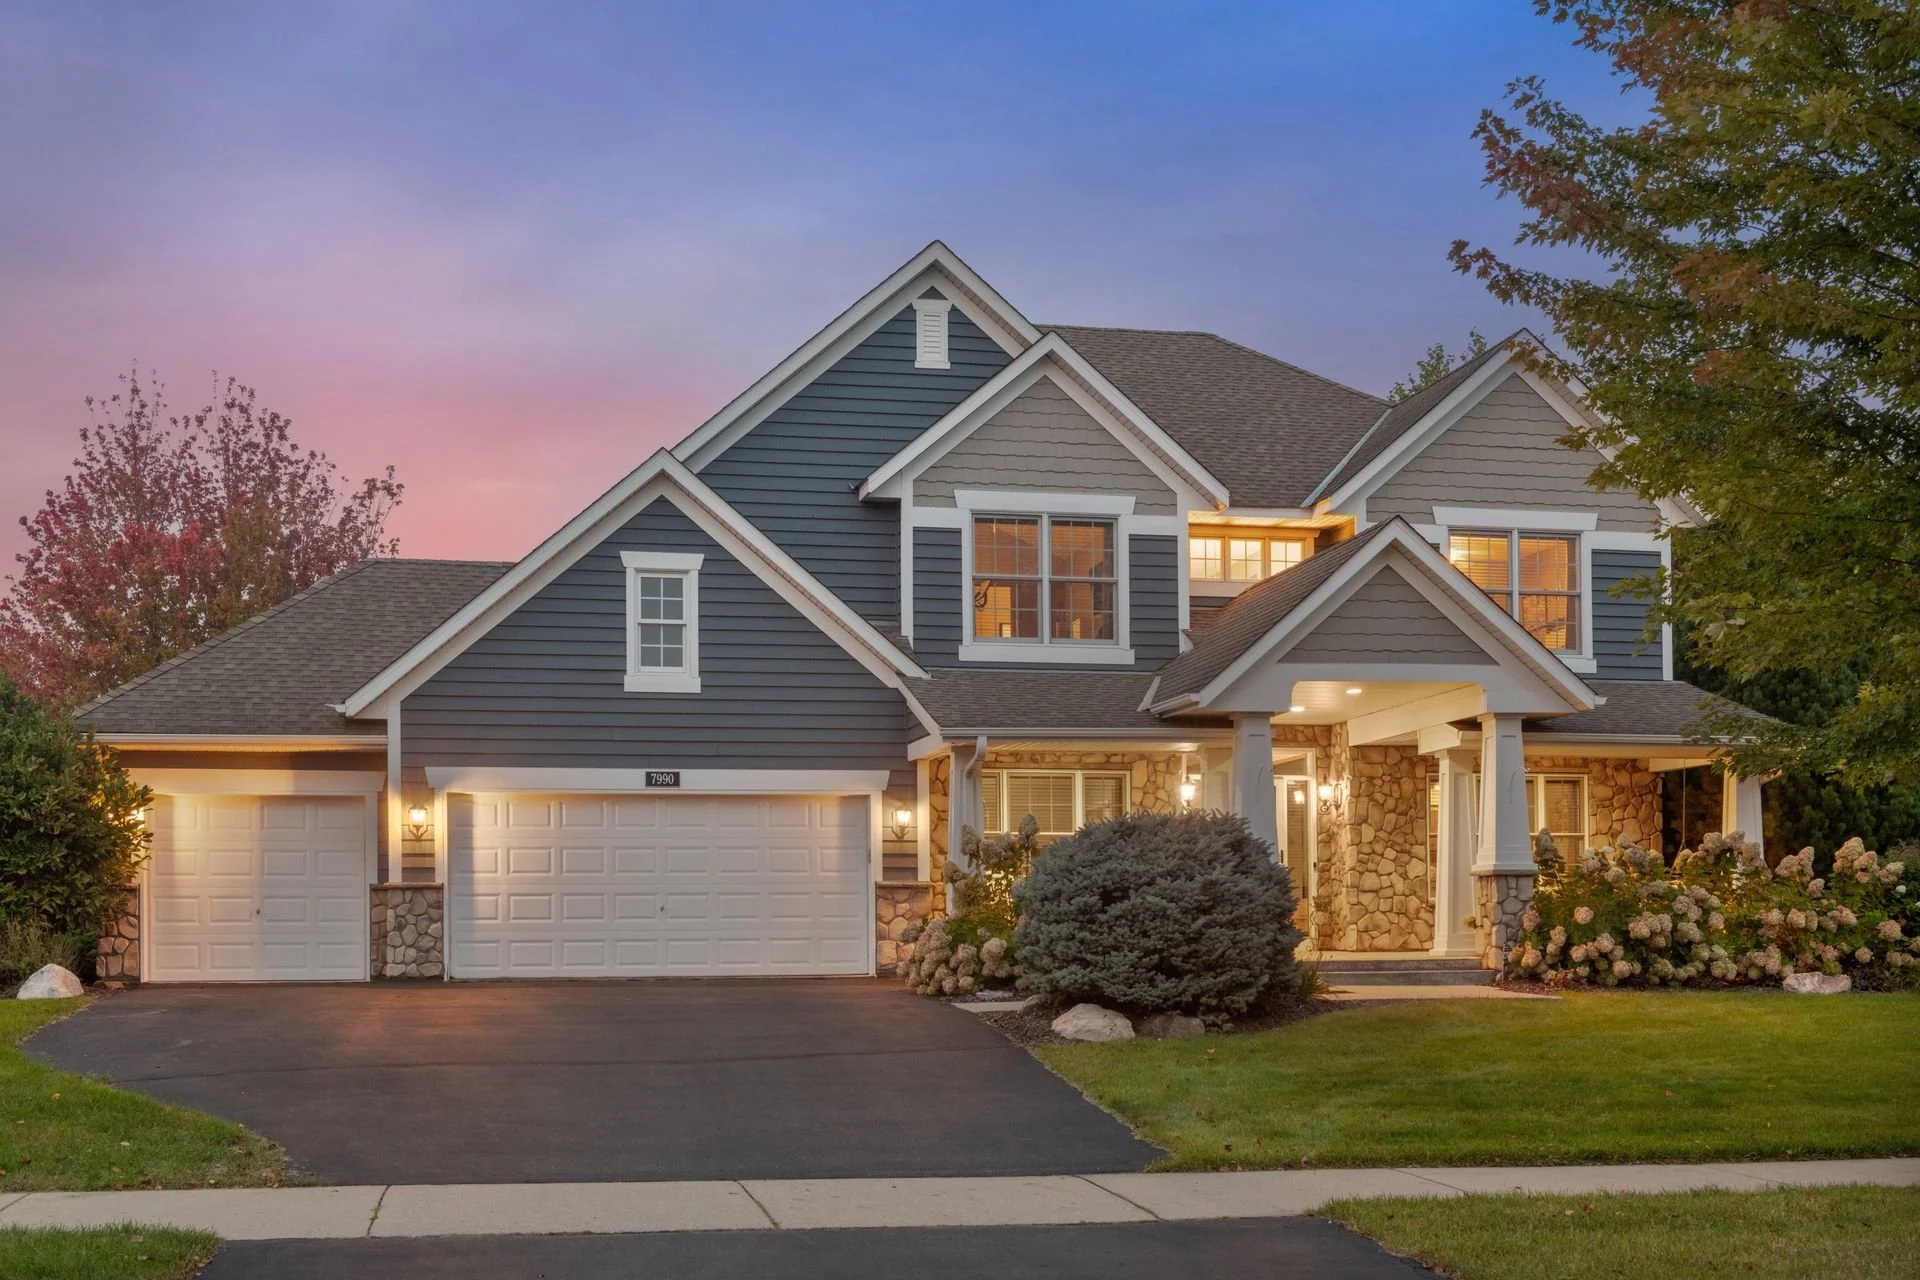
7990 Acorn Circle is for sale. If you know a friend or family member who has wanted to live in Lakebridge, send them this. Five bedrooms, solid oak craftsmanship, a newly finished lower level, and a big, flat backyard.

The reason to see this one
A big yard that's actually flat.
Room for lawn games, a garden, or a fire pit.
A red maple that turns every fall.
The deck comes off the dining area and looks over the open lawn and mature trees. Out front, the covered porch, stone-wrapped columns, fresh slate blue paint, and hydrangeas make a good first impression too.

Solid oak craftsmanship, room for everyone
-
Upper level
Four bedrooms and an open landing
The primary suite has a vaulted ceiling, a walk-in closet with a custom system, and a bath with a jetted tub, separate glass shower, and double vanity. Three more bedrooms share a full bath with dual sinks.
-
Main level
Kitchen, family room, and an office
Solid oak craftsmanship carries through the doors, trim, staircase, cabinetry, and built-ins. Hardwood runs from the foyer through the kitchen, which has granite counters, a center island with seating, and a granite-topped buffet. The family room has a gas fireplace with built-ins. There's also a separate living room, a main-level office, and a laundry room with cabinets.
-
Lower level
Newly finished, built for hosting
A family room with a stacked stone fireplace and a bar with quartz counters, peninsula seating, and a wine fridge. The fifth bedroom, a three-quarter bath, a home gym, and a storage room with shelving are down here too.
A look inside


A lake neighborhood, close to town.
Lakebridge is built around Carl Krey Lake, with tree-lined parkways, walking paths, and a community park with a picnic shelter, ball fields, and a playground. City trails connect to downtown Victoria and the Lake Minnetonka Regional Trail. The home is in Waconia School District 110, with busing available to Minnetonka and Eastern Carver County schools.
Book a private showing.
Call or text us and we'll get you in.
We've listed 5 of the 6 homes sold in Lakebridge this year.
Thinking about selling? We'd be happy to talk.