Help choose your next neighbor
412 W Main Street is for sale. If you know a friend or family member who has wanted to live in downtown Waconia, send them this. Five bedrooms, a private upper-level primary suite, a fenced backyard, and one block to Lake Waconia.
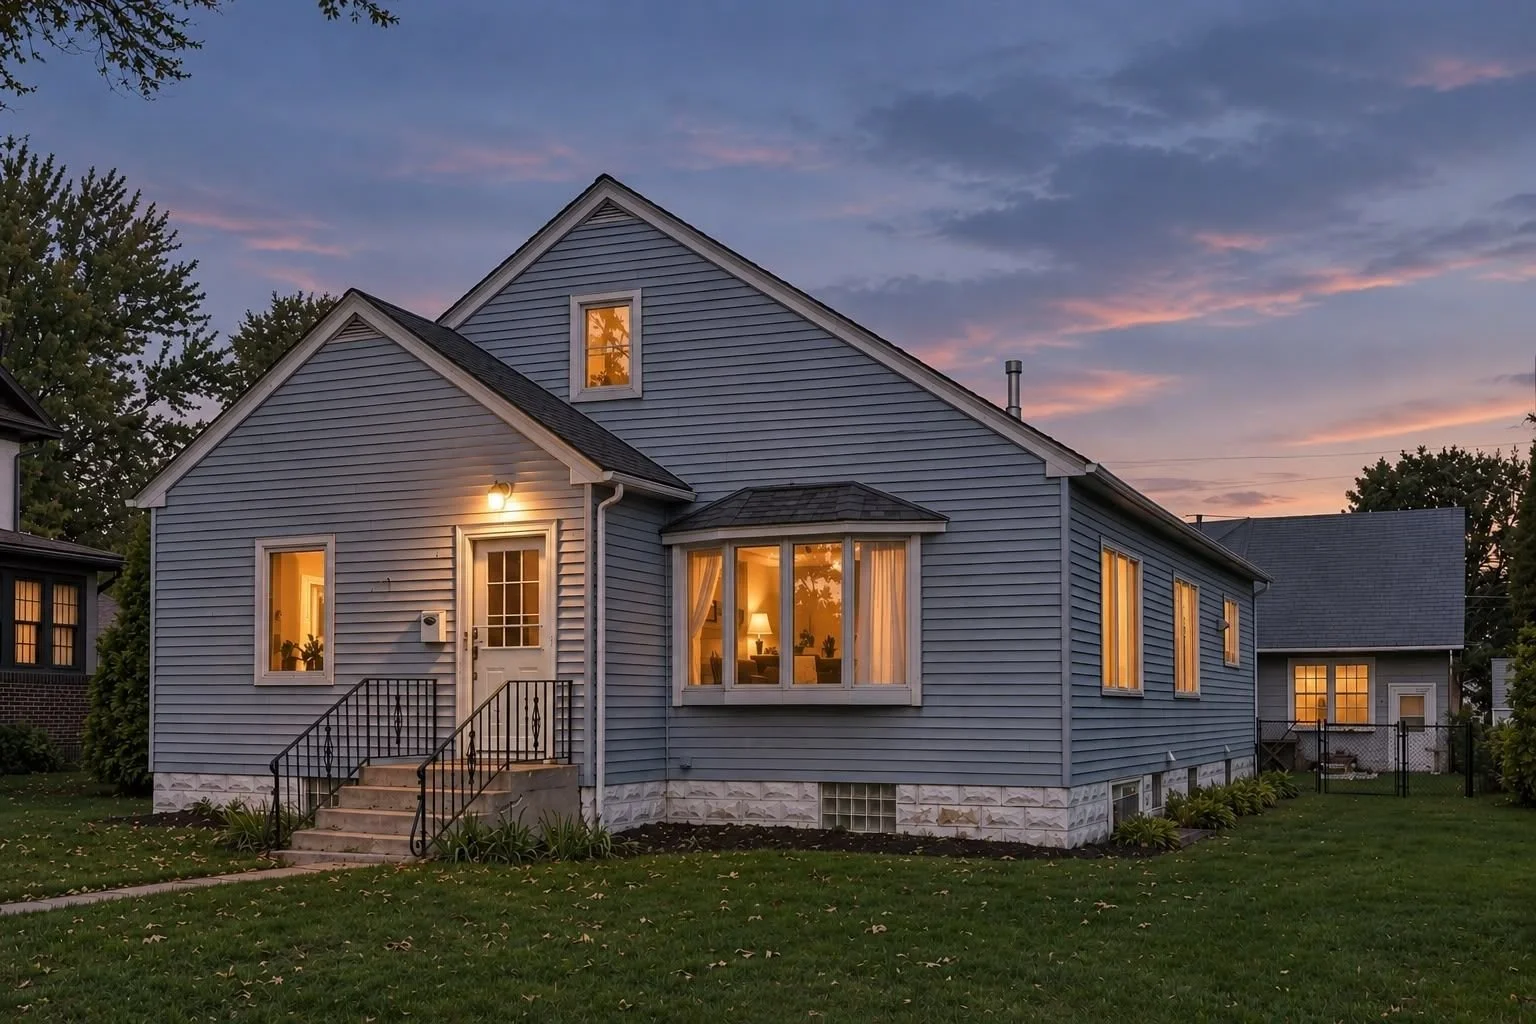
The reason to see this one
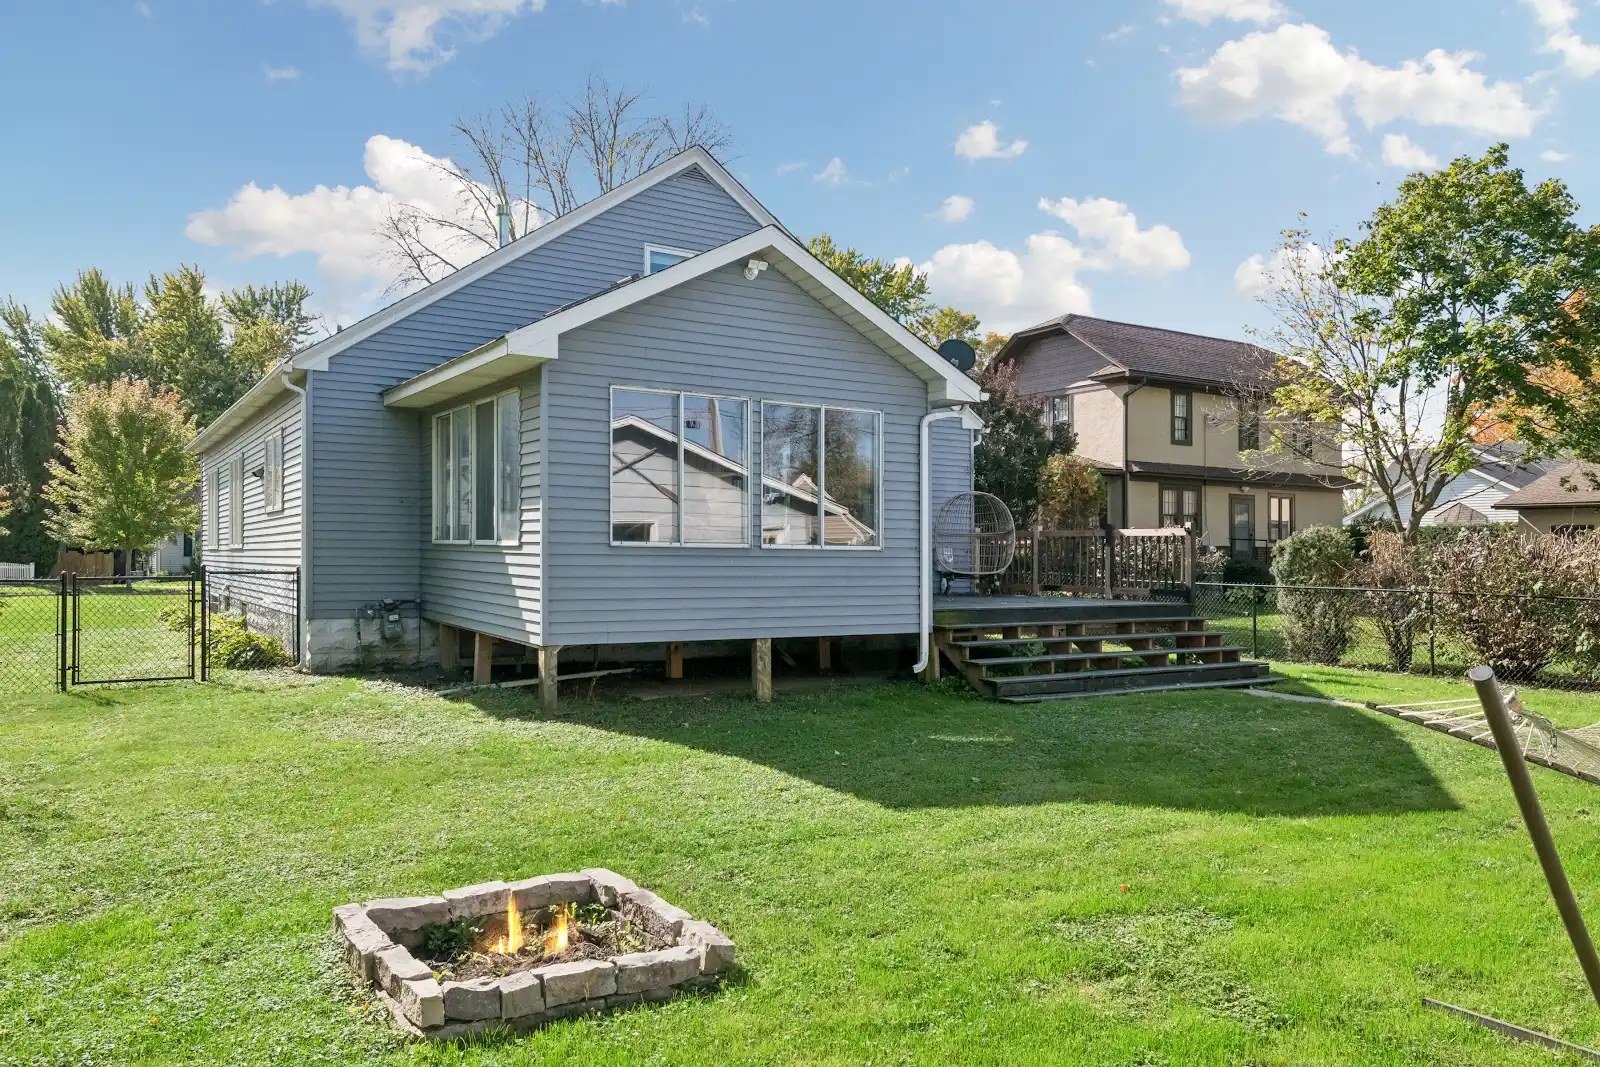
A flat backyard, fully fenced.
A large deck and a fire pit for fall nights.
A heated garage stall set up as a shop.
The detached three-car garage has an extra-deep heated stall that works as a workshop, plus attic access and potential for secondary living space. Out back, the yard is flat and fenced, with room for kids, dogs, and a garden.
Classic character, room for everyone
-
Main level
Kitchen, three bedrooms, and a three-season porch
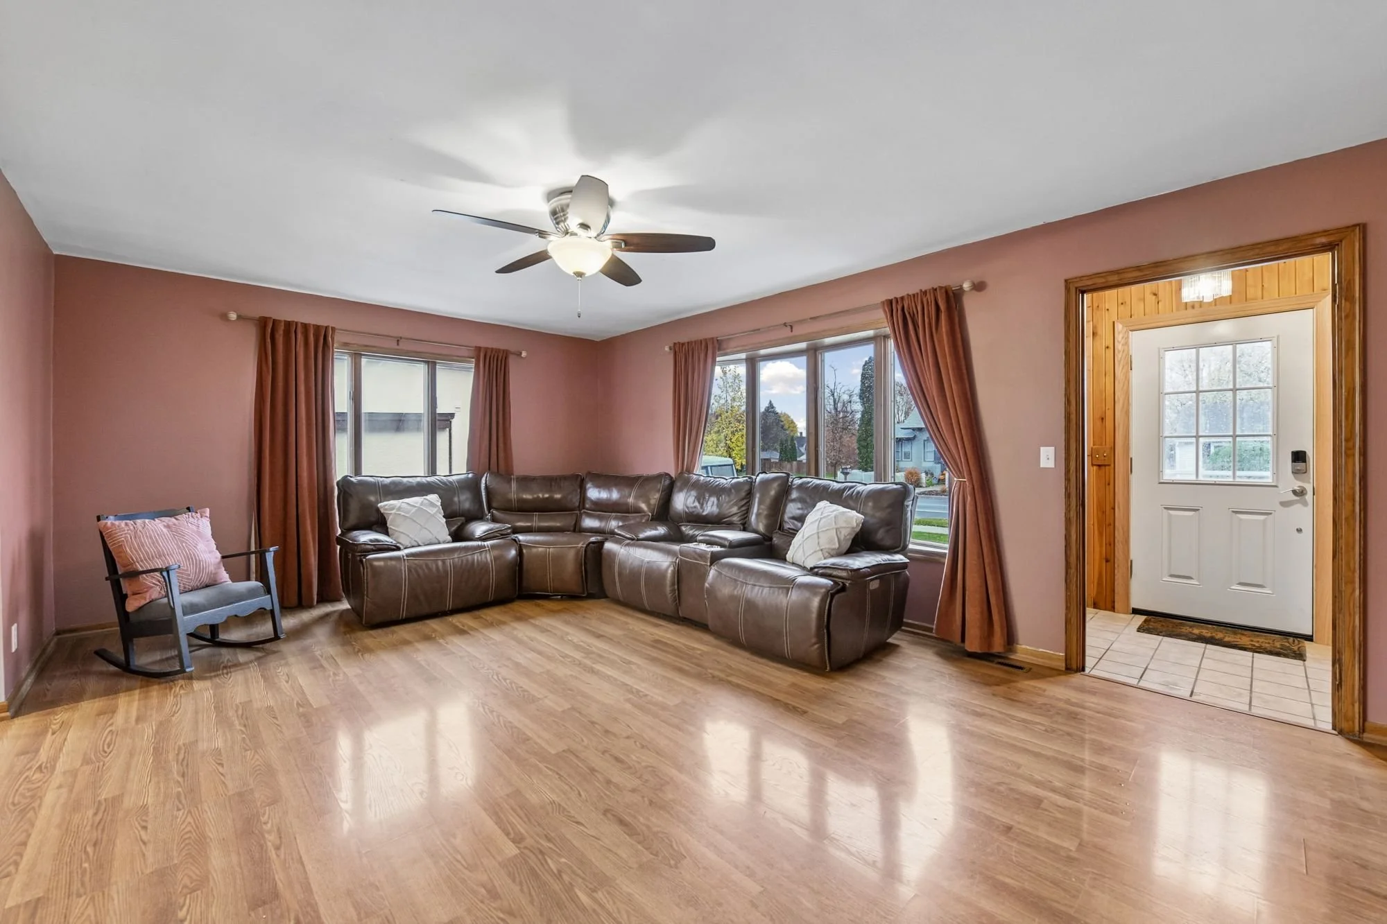
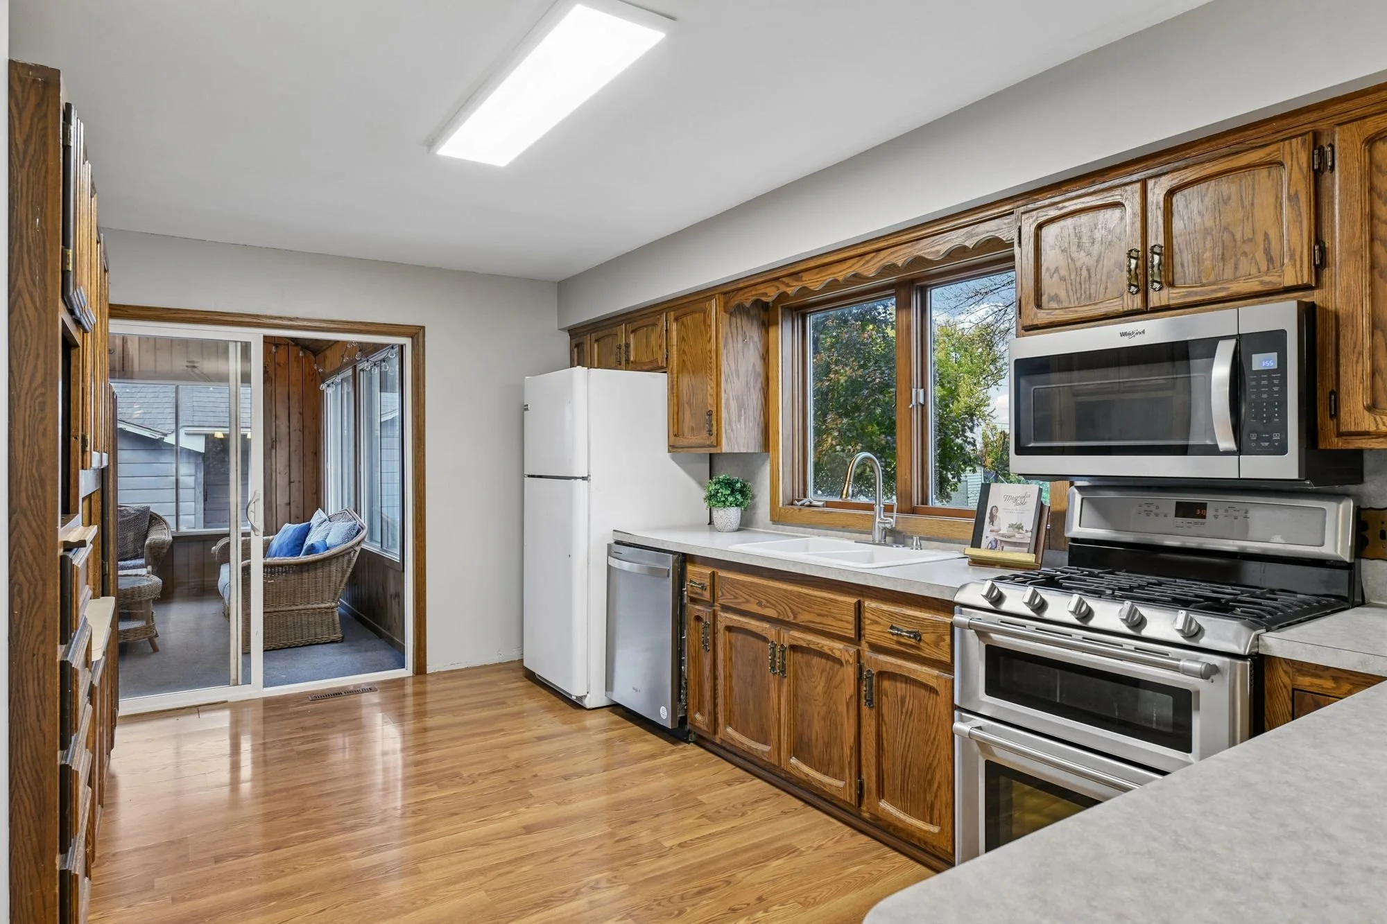
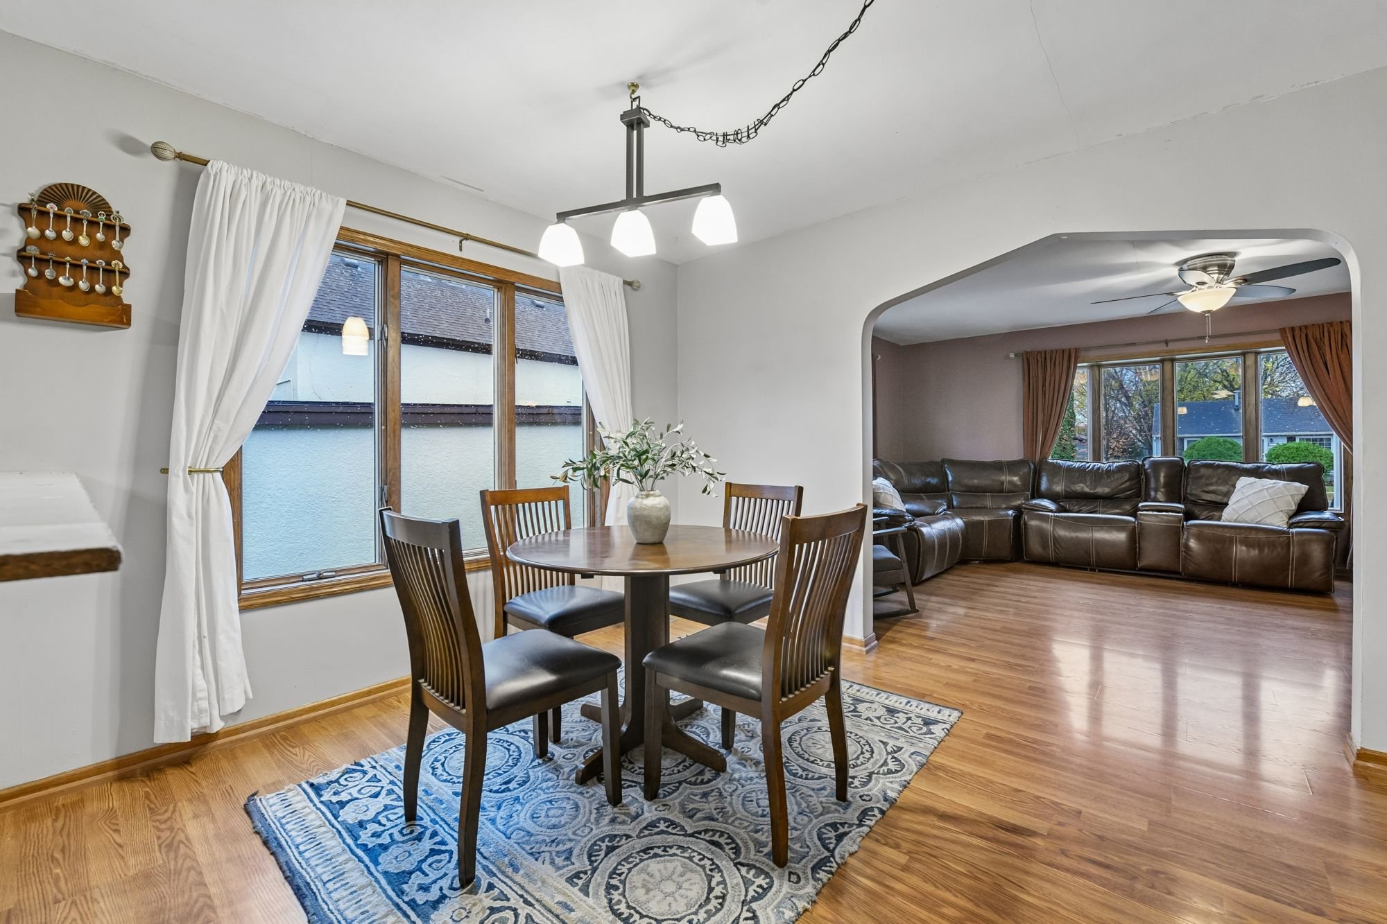
The living room opens to the dining area and an eat-in kitchen with a breakfast bar, wood cabinetry, and a stainless range, microwave, and dishwasher. Off the kitchen, the three-season porch has a vaulted pine ceiling, a skylight, and windows on every side. Three bedrooms and a full bath are also on this level.
-
Upper level
A private primary suite
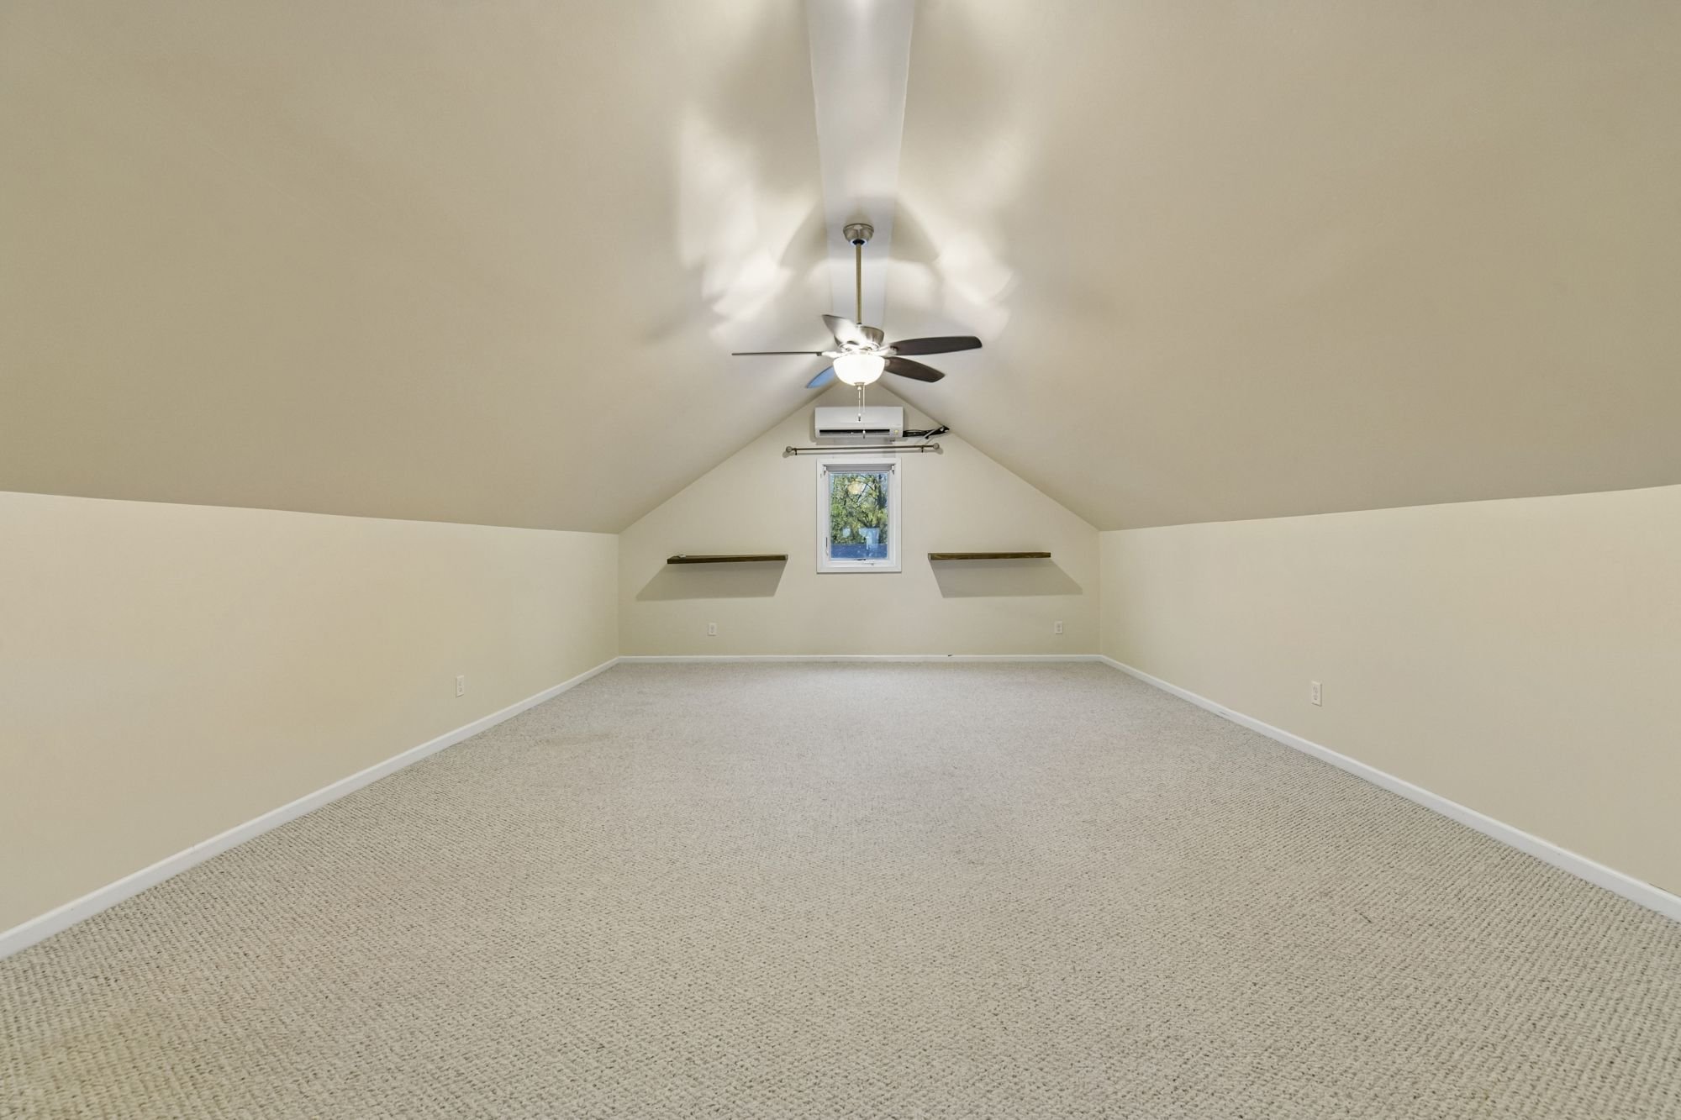
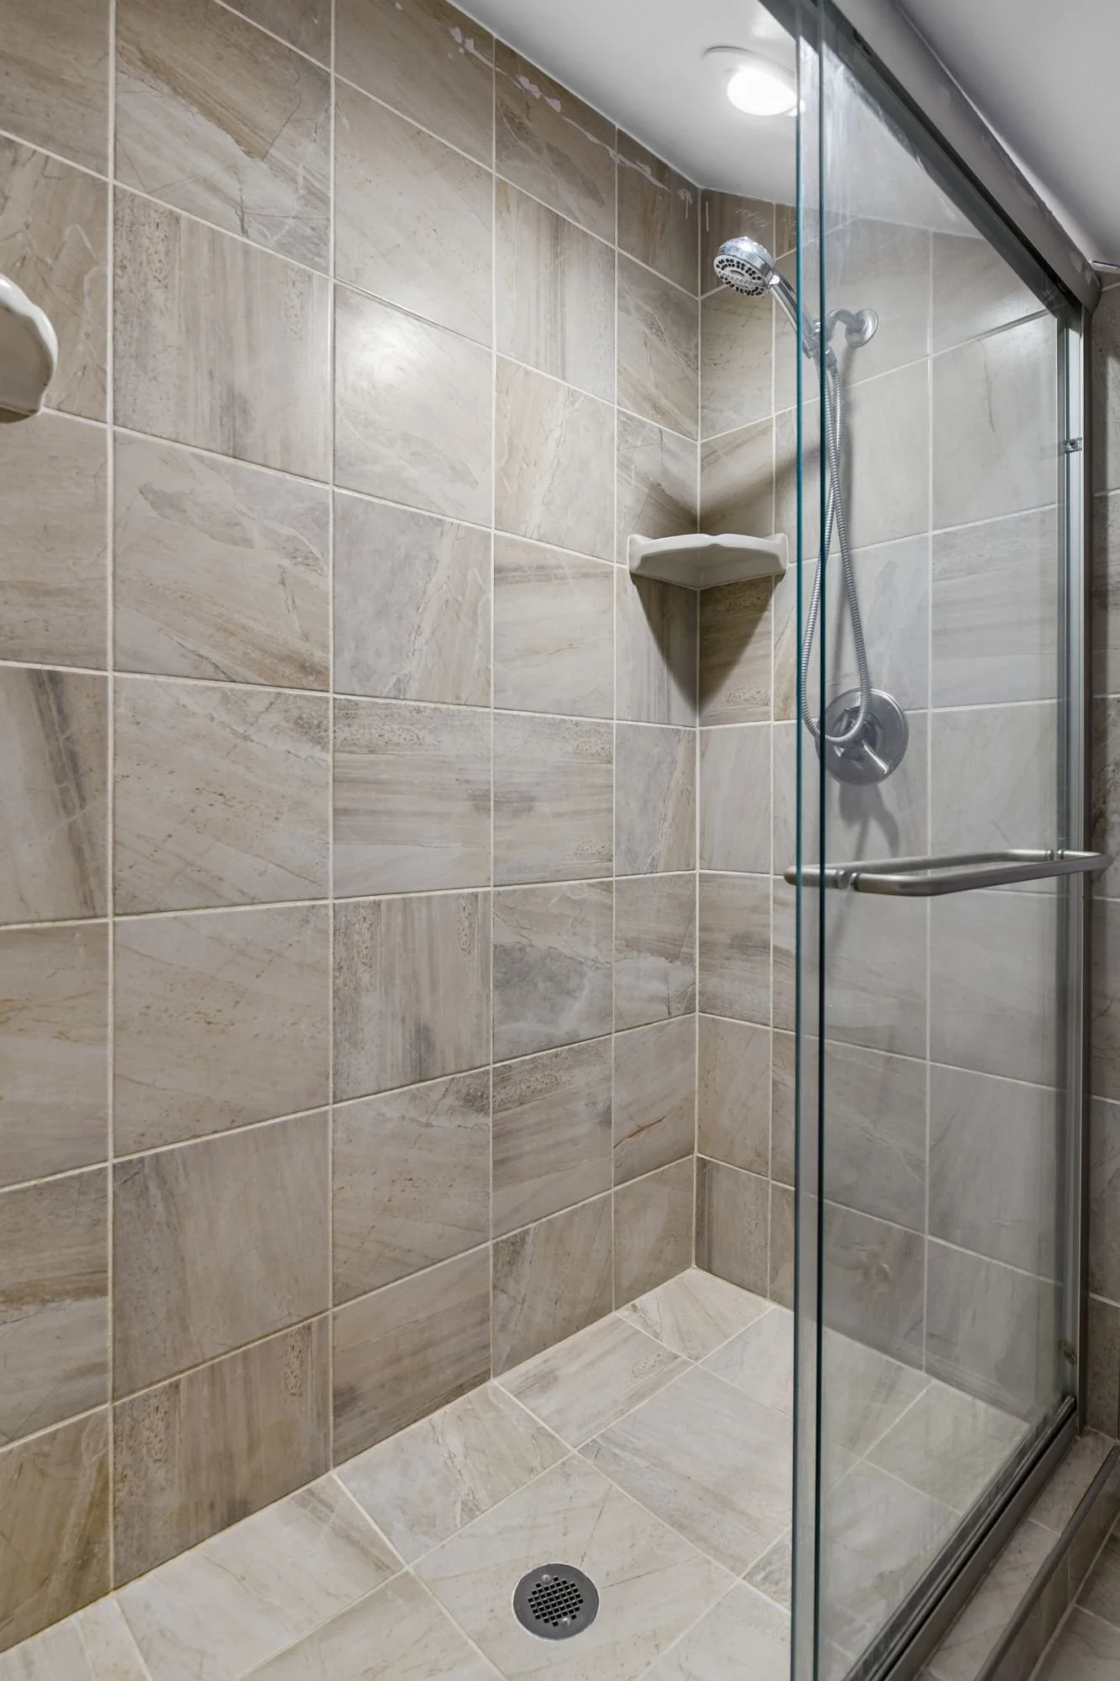
The whole upper level is the primary suite, with an office area, a walk-in closet, its own laundry, and a three-quarter bath with a tiled walk-in shower.
-
Lower level
A second kitchen and room to grow
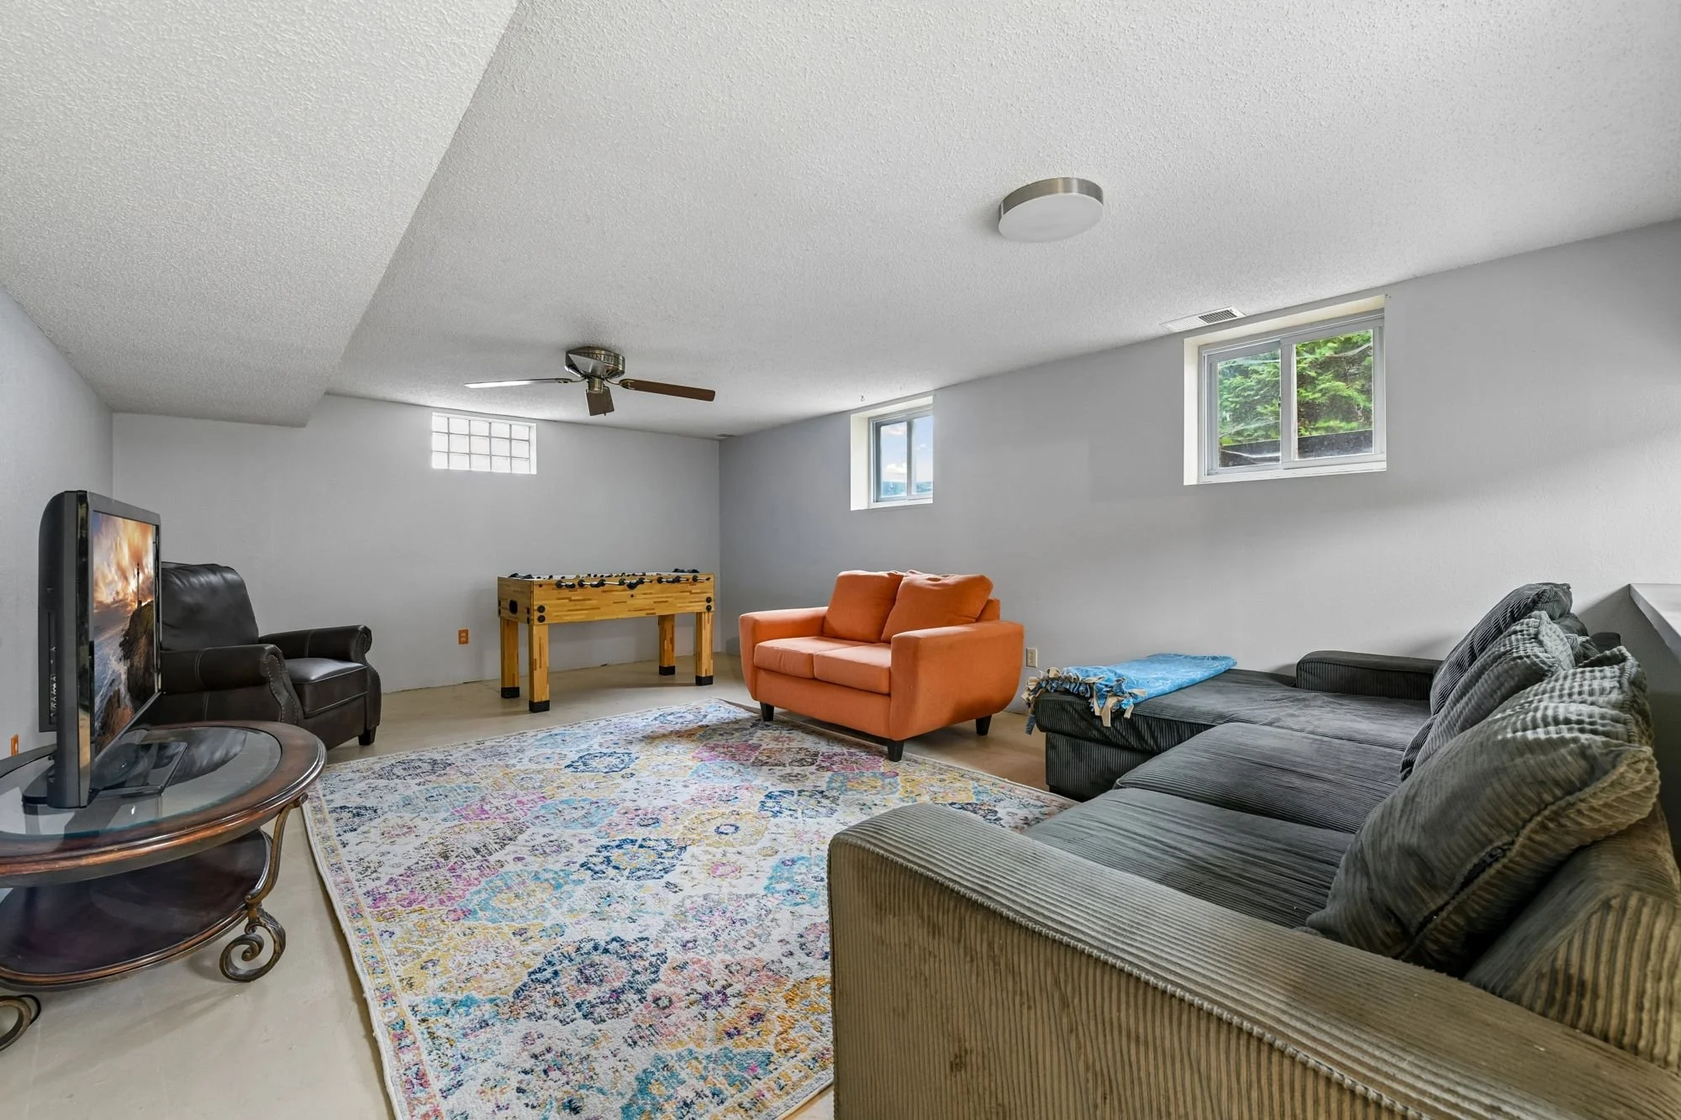
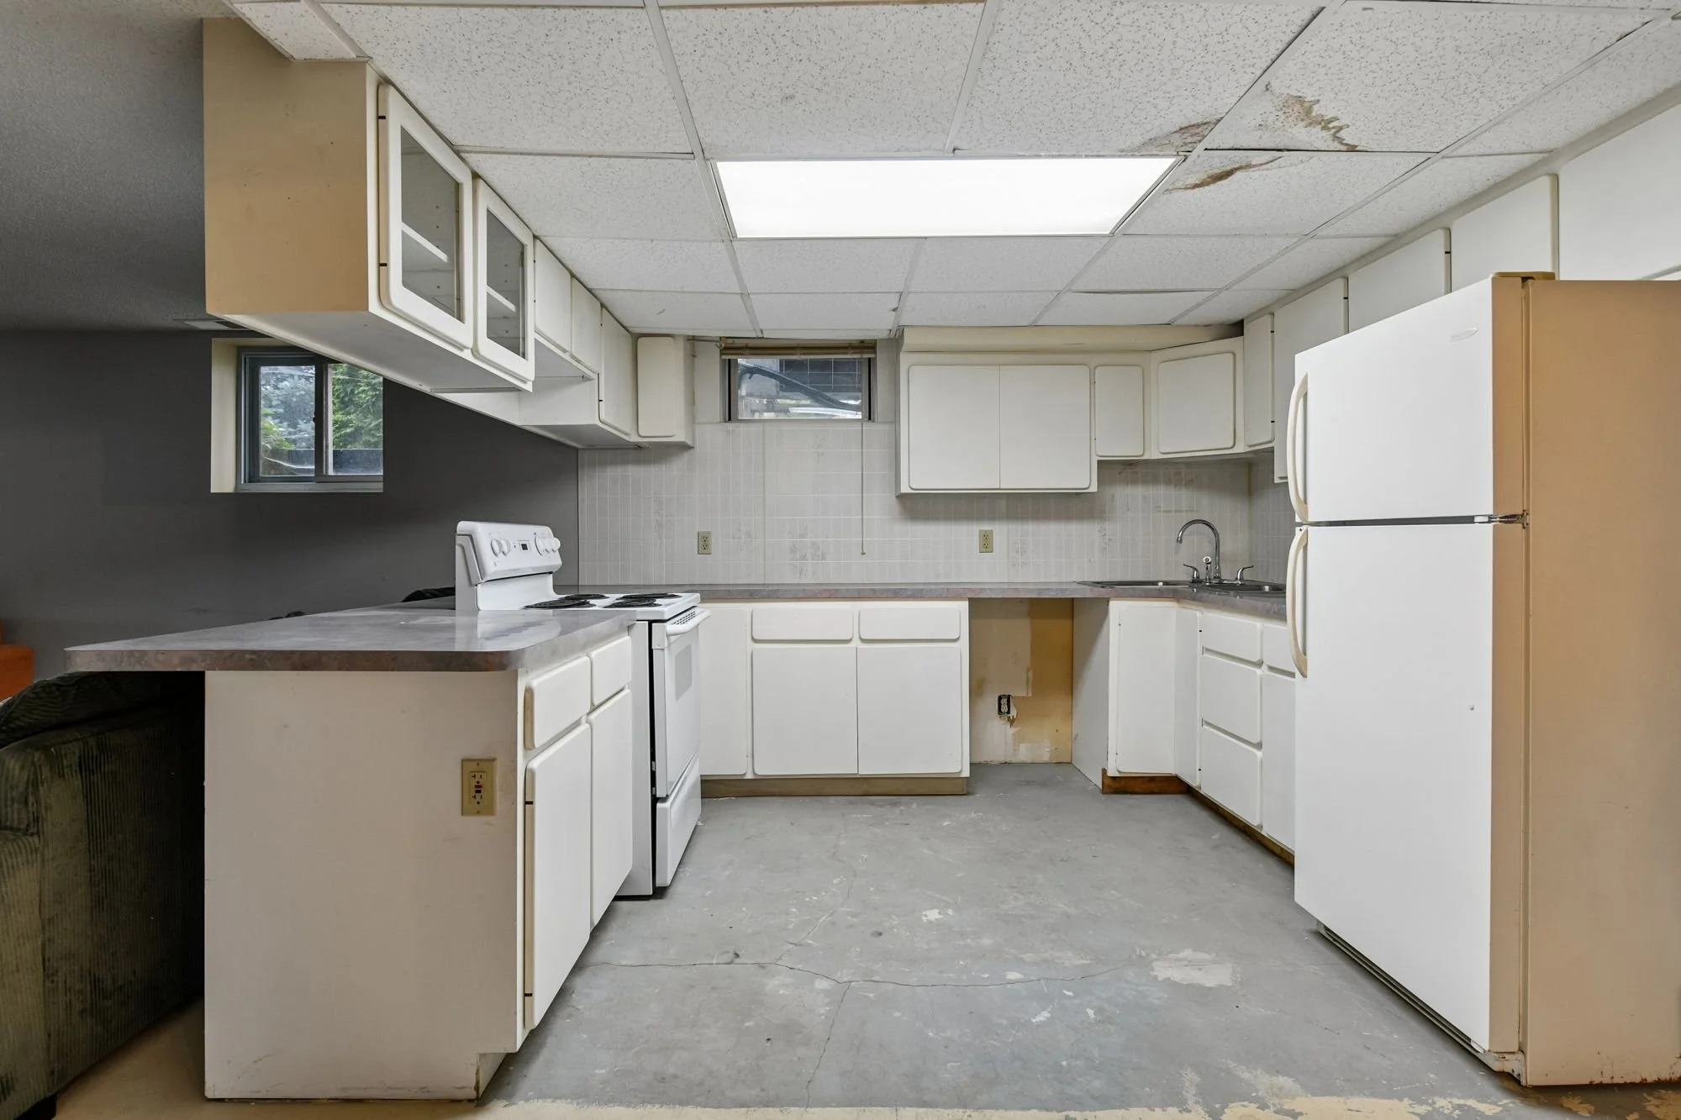
The partially finished lower level has a second kitchen, a family room, a fifth bedroom, a full bath, laundry, and storage. Central air and a ductless mini-split keep things comfortable. It's a downtown classic ready for some TLC and your own touches.
A look inside
Downtown, steps from the lake.
Walk to downtown Waconia's shops, coffee, restaurants, and Waconia Brewing Co., with City Square Park and Lake Waconia close by. Bayview Elementary is about a block away. The home is in Waconia Public Schools (ISD 110), and Highway 5 is a few minutes from the door.
Book a private showing.
Call or text us and we'll get you in.
Thinking about selling? We'd be happy to talk.